

A gut renovation that would take six weeks in a private house can take six months in an NYC co-op, and the delay almost never comes from the actual construction work. It comes from the board approval process most first-time renovators don’t budget time for at all. Here’s what that process actually involves.
Board approval happens before a contractor ever picks up a tool
Nearly every NYC co-op and many condos require board approval of renovation plans before work begins, typically through an “alteration agreement” that governs what can be done, when, and under what conditions — submitting plans and waiting for a board response is a real, often multi-week step that has to happen before permits or contractor scheduling can proceed. Owners who assume they can start demo as soon as they’ve hired a contractor are consistently the ones most surprised by how much lead time this step actually requires.
The alteration agreement itself often costs real money before any work starts
Many buildings require a security deposit against potential damage, an application or review fee paid to the building’s managing agent or engineer, and sometimes an escrow fund specifically to cover the cost of the board’s outside architect or engineer reviewing the plans — all due before approval, not after. A renovation budget that doesn’t account for these building-level fees on top of the actual construction cost is missing a real, sometimes substantial line item.
DOB permits run on a separate track from board approval, and both are usually required
Board approval and a New York City Department of Buildings permit are two separate requirements that most substantial renovations need simultaneously — board sign-off doesn’t substitute for a required DOB permit, and a DOB permit doesn’t substitute for required board sign-off. Plumbing relocation, structural changes, and electrical work above a certain scope typically require DOB permits regardless of what the board itself requires, a distinction that surprises owners who assume “the board approved it” is the only approval that matters.
Work hours and construction noise rules are typically stricter than city law alone
Beyond the city’s own construction noise ordinances, most co-op and condo buildings impose their own stricter renovation work-hour windows (often limited to weekdays, sometimes with a shortened window compared to what city law would otherwise allow) as part of the alteration agreement. A contractor accustomed to standard city-permitted hours on other jobs may need real schedule adjustment for a co-op job specifically, which can extend a project’s overall timeline even when the actual labor hours needed haven’t changed.
Flooring material changes require board approval independent of the rest of the renovation
Because hard flooring transmits more impact noise to the unit below than carpet, most co-op buildings require specific board approval — often including a minimum sound-transmission rating and mandatory underlayment — before hardwood, tile, or other hard flooring can replace existing carpet. This is one of the most commonly overlooked approval requirements, since owners often think of flooring as a cosmetic choice rather than a structural/acoustic one requiring its own sign-off.
Certain structural changes require the board’s engineer, not just the owner’s architect
For renovations involving load-bearing walls, plumbing stack relocation, or other structural changes, most buildings require review and sign-off from the building’s own retained structural engineer, in addition to whatever architect or engineer the owner has hired — a genuinely separate, additional review layer, not a formality. The owner typically pays for this outside review as part of the approval fees noted above, and the timeline for the building’s engineer to complete their review is a real, sometimes lengthy addition to the overall approval timeline.
A building’s post-renovation inspection can hold back the final deposit refund
After construction wraps, many buildings require a final walkthrough or inspection before releasing the security deposit collected at the start of the alteration process — if the building identifies damage to common areas (hallways, elevators, stairwells) during construction, repair costs can be deducted from that deposit before any refund happens. Documenting the condition of common areas before work begins (photos, a walkthrough with the super) is a real, practical step that protects an owner from being charged for pre-existing damage during this final review.
Renovation timing around board meeting schedules matters more than owners expect
Co-op boards typically meet monthly, not continuously, and a renovation application that misses a given month’s meeting can mean a full extra month’s delay waiting for the next one — unlike a government permitting office that processes applications on a rolling basis. Submitting alteration plans with a specific board meeting date in mind, rather than assuming a quick turnaround regardless of timing, is a real scheduling factor worth building into any realistic renovation timeline.
Contractor insurance and licensing requirements are set by the building, not just the city
Beyond a contractor holding a valid NYC license, most co-op and condo buildings require the contractor to carry specific minimum liability insurance and name the building itself as an additional insured before work can begin — a building-specific requirement layered on top of standard city licensing, and one that can eliminate an otherwise qualified contractor who doesn’t already carry insurance at the building’s required level. Confirming a prospective contractor can actually meet the specific building’s insurance requirements, not just that they’re generally licensed and insured, is worth doing before signing a contract.
Building-wide renovation moratoriums are also worth checking for — some buildings temporarily halt approval of non-essential renovations during major capital projects (roof work, facade repair, elevator modernization) affecting shared systems, meaning even a well-prepared application can hit a genuine, temporary wall unrelated to the owner’s own plans.
Not sure whether you should be buying a co-op or a condo in the first place? See our breakdown of the real approval-process differences between the two.
For the DOB permitting side that runs alongside board approval, see our guide on what DOB actually requires for a NYC building permit.
Next step: before hiring a contractor or setting a start date, request your specific building’s alteration agreement and fee schedule directly from the managing agent — the actual requirements vary meaningfully building to building, and assuming a friend’s co-op process matches your own building’s process is a common, avoidable planning mistake.
New York Daily News accepts guest contributions on NYC home improvement topics — see our Home Improvement write-for-us page if this is your beat.
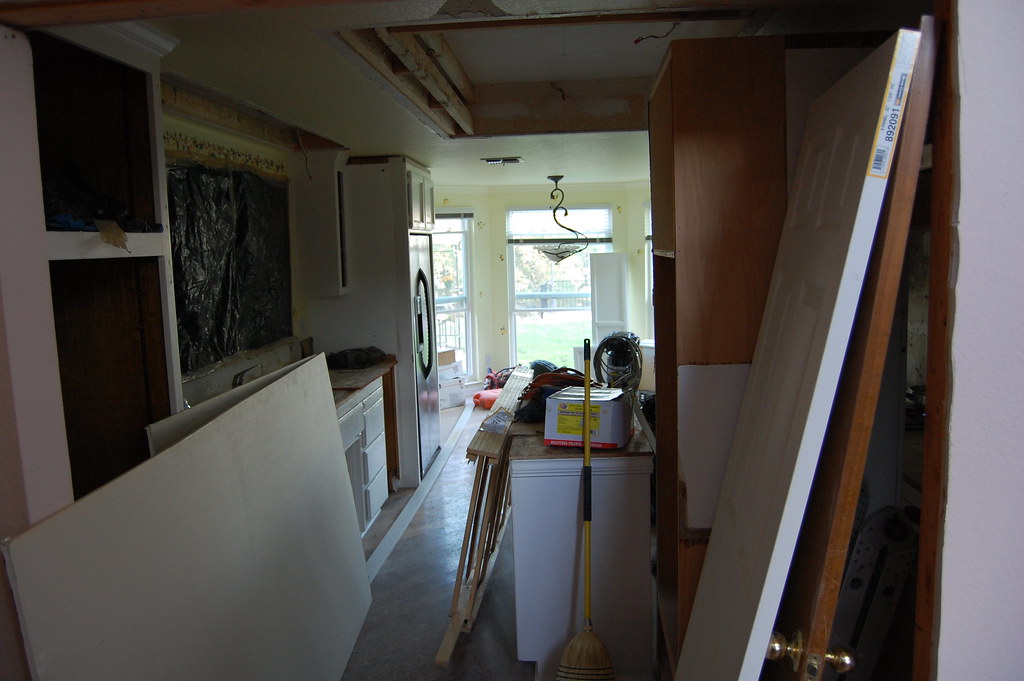
Photo: “Kitchen Remodel Construction (from entrance)” by mrperryphoto, licensed under CC BY 2.0 (https://creativecommons.org/licenses/by/2.0/).